
Laundry room cabinets
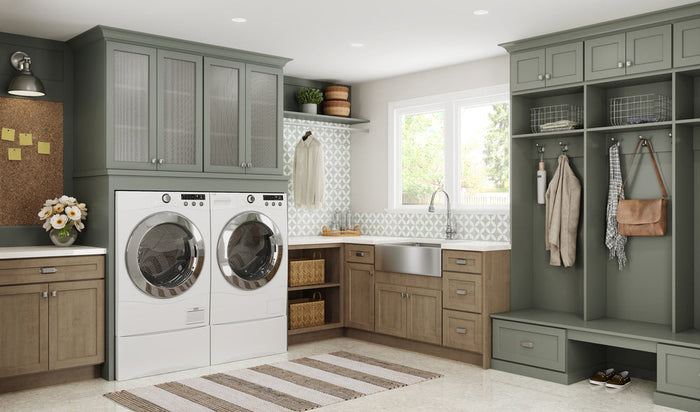
Wall cabinets over the washer, tall utility cabinets and sink bases from the same lines as our kitchens, in every door style.
Or talk to a cabinet specialist: (800) 882-0009, Mon–Fri 8:00–4:30 CT
- 4.7 on Google (181 reviews)
- A trusted partner since 1977
- Sample doors from $25
- 59 linesFabuwood, JSI, GHI and more
- Samples from $25see the door first
- Ships in1–3 business days to 4–5 weeks, depending on brand

Request a sample door
Tell us the door you like and where to send it. A cabinet specialist will confirm the sample and its price by email.
Thanks. We have your sample request.
We'll reply by the next business morning to confirm your sample door and its price. If you'd like a faster answer, call (800) 882-0009.
Planning a laundry room
- Wall cabinets over the machinesShallow wall cabinets above the washer and dryer for detergent and supplies.
- Tall utility cabinetBrooms, mops and the ironing board fit in a tall pantry-style cabinet.
- Sink baseA base cabinet for a utility sink, with a countertop for folding.
- Fillers and panelsClean up the gaps between machines and walls.
Popular lines for laundry rooms
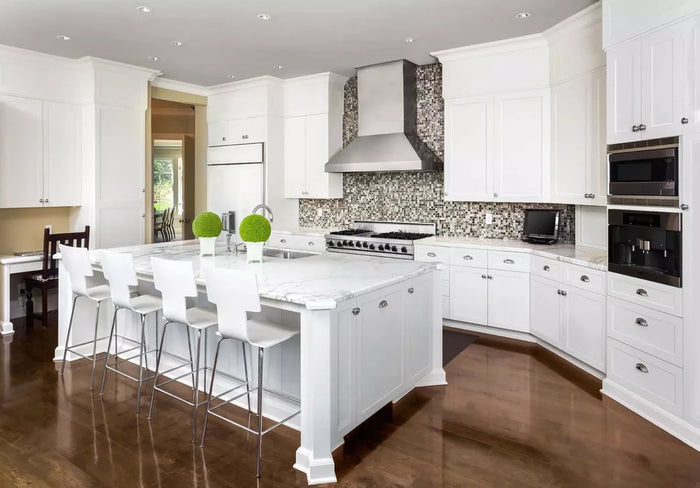
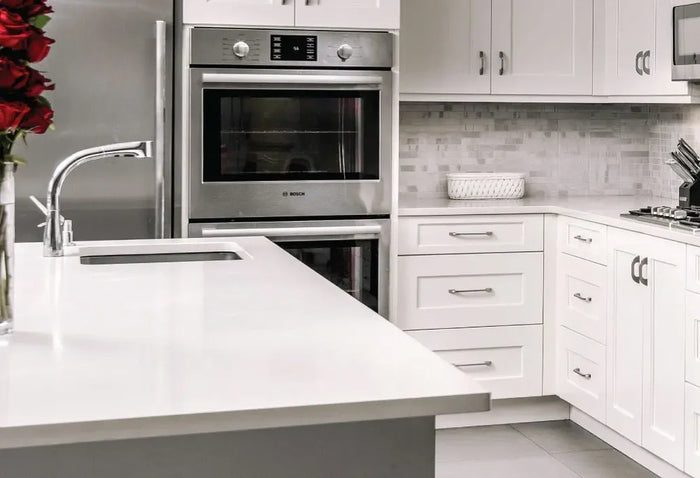
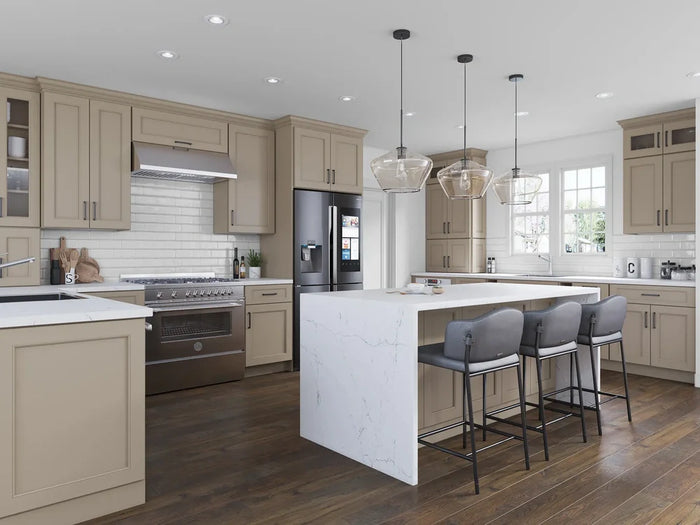
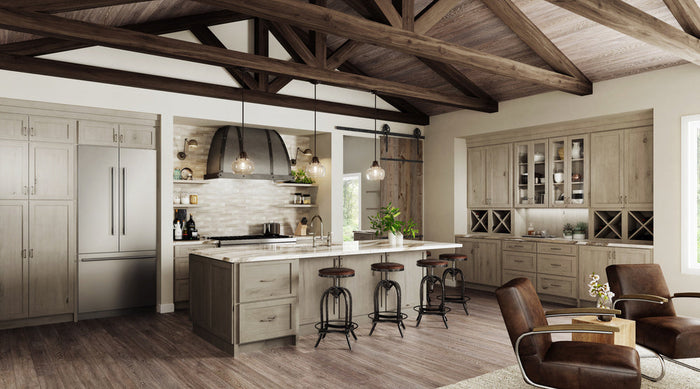
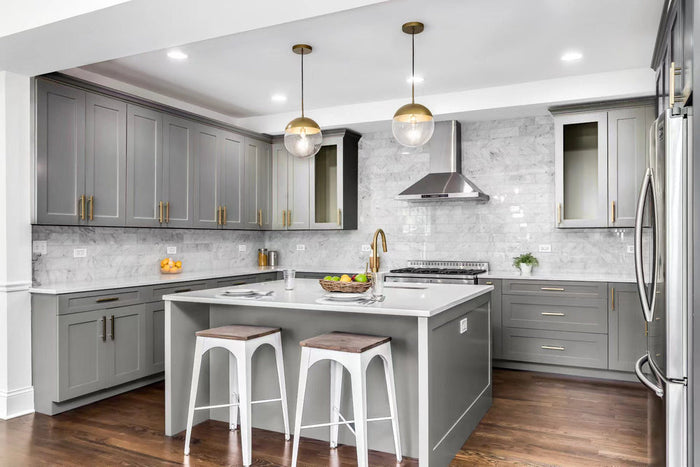
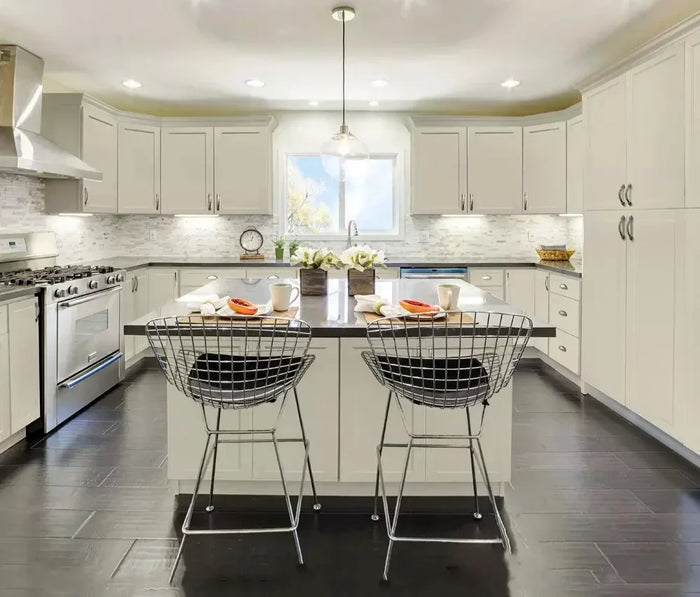
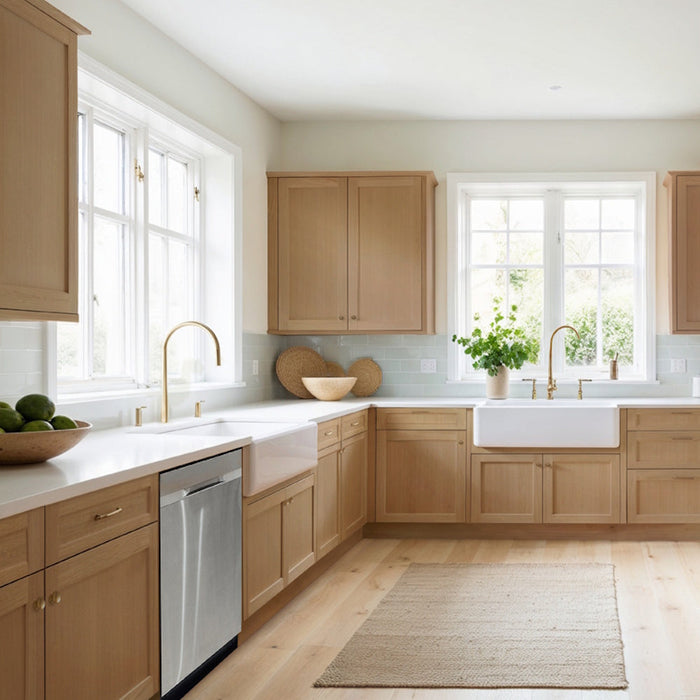
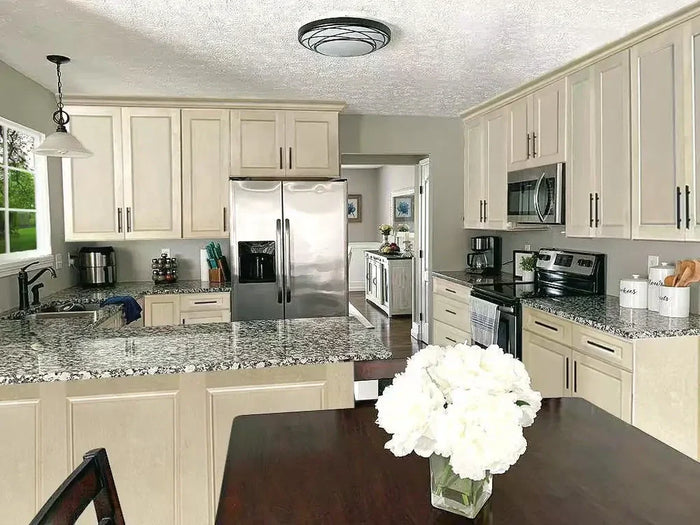
Any kitchen line can work in a laundry room. RTA lines keep the cost down for utility spaces.
What's in a 10x10 kitchen price?
- Wall cabinets: two 18" x 30", one 12" x 30", one 30" x 30", one 30" x 15" over the range, one 36" x 12" over the refrigerator and one 24" x 30" diagonal corner
- Base cabinets: one 18" base, one 24" base, one 36" sink base and one 36" Lazy Susan corner base
- Trim: one 96" toe kick
- These are the same cabinets our cabinet specialists use when they quote a 10x10 kitchen. Lines that do not make every piece show "Ask for a 10x10 quote".
- Prices are the current prices on this site. On lines sold both ways, the price is the RTA price; assembly is an added fee.
- Not included: touch-up kit, countertops, appliances, fillers, finished end panels, moulding, hardware, installation and shipping. Your exact layout will differ; a specialist can price it for free.













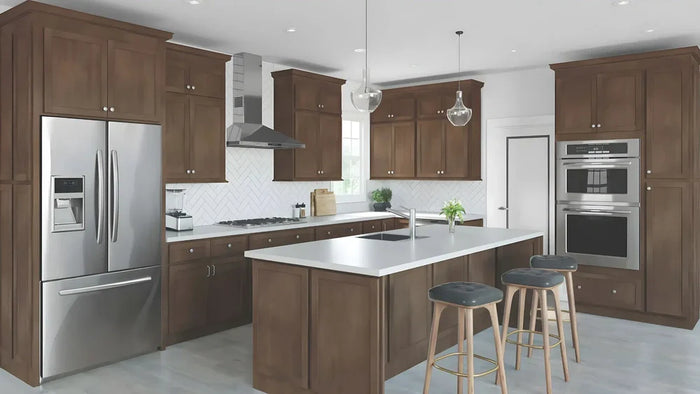
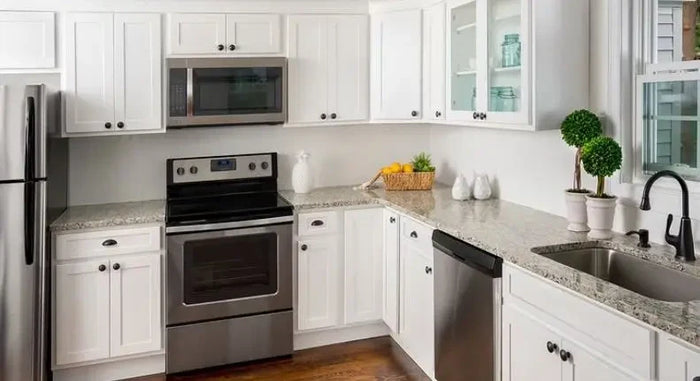


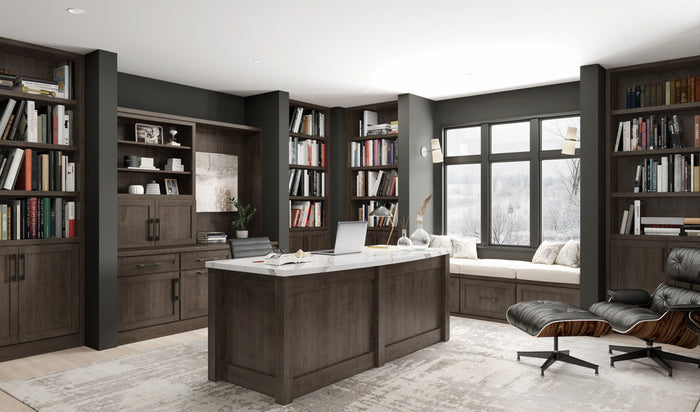
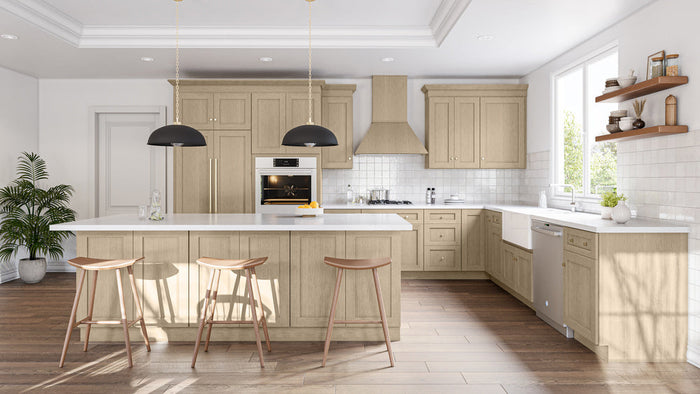


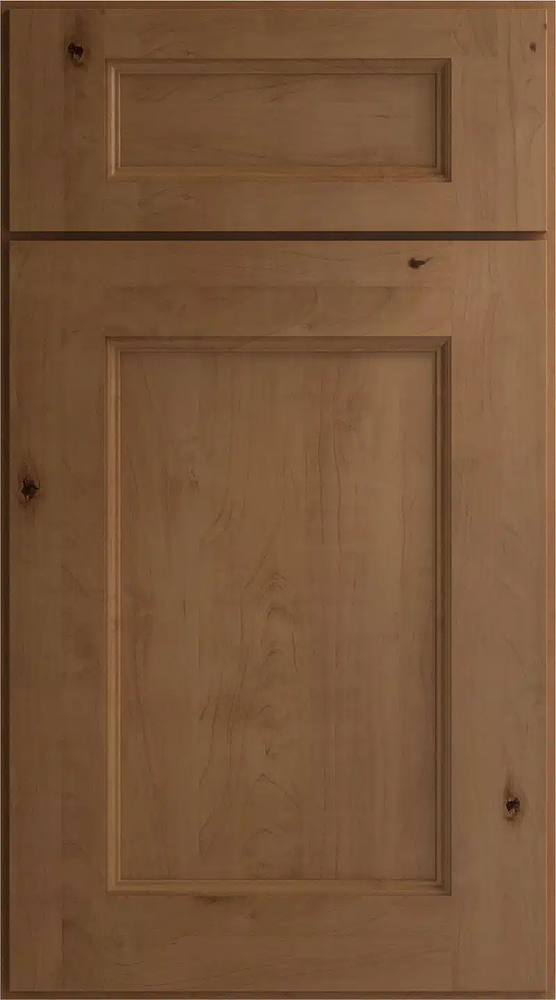
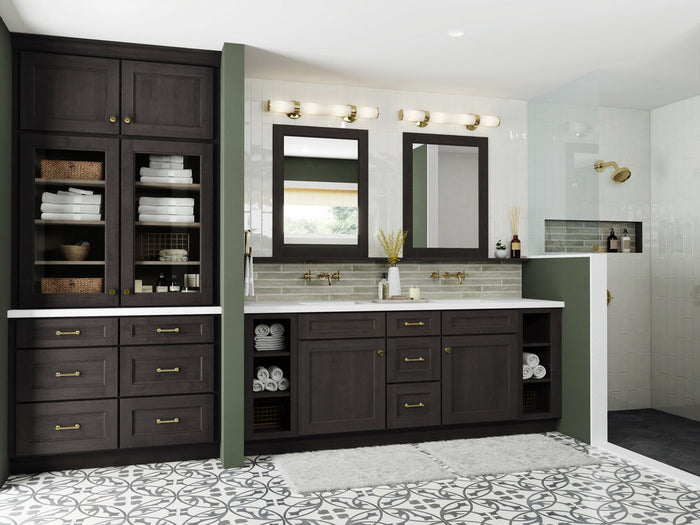

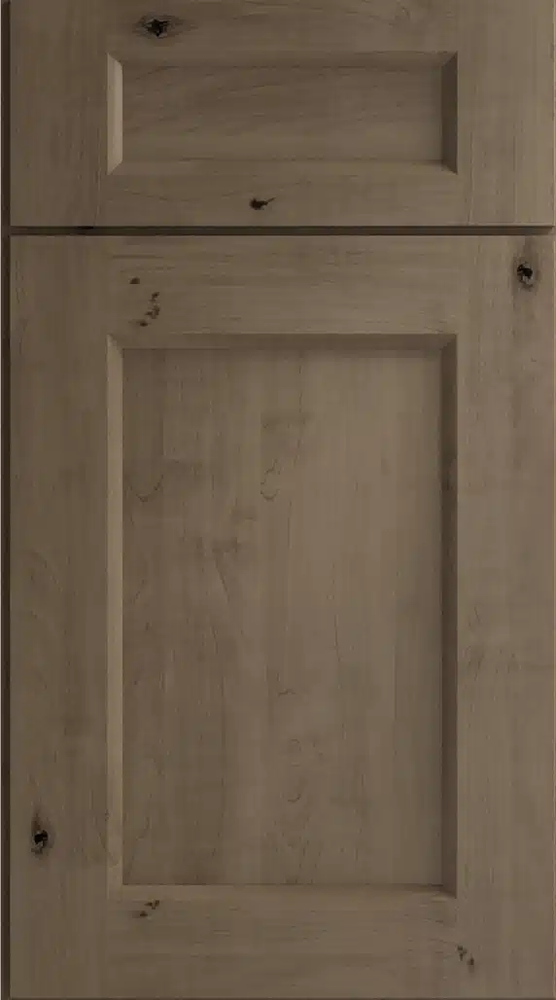
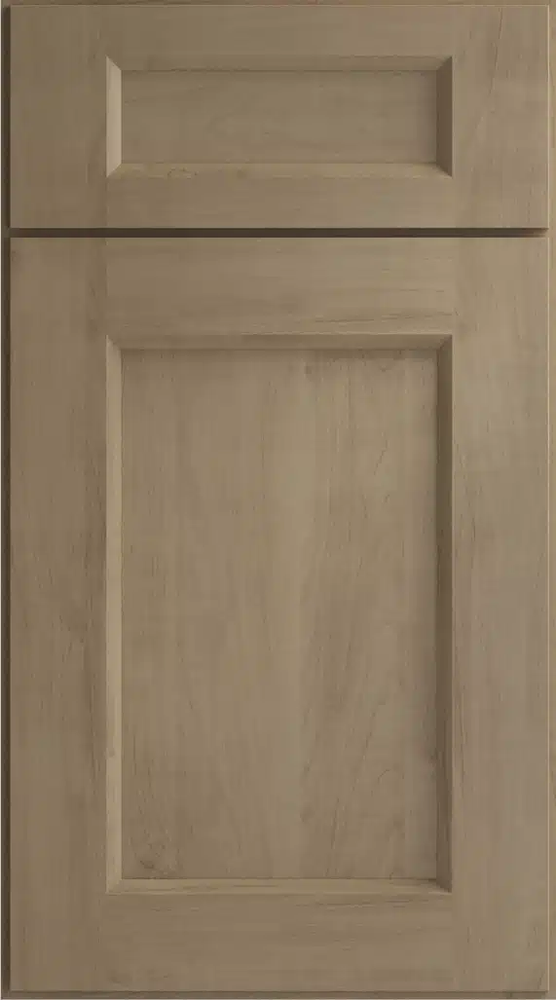


Send your laundry room measurements. We will lay it out.
A specialist picks the cabinets around your washer, dryer and sink and prices them in the line you like. Your $250 design deposit is credited in full to your cabinet order.
-
Send what you haveRough measurements, photos, a sketch, a full plan or a cabinet list. We work with as little or as much as you have.
-
We lay it out and price itYour specialist picks the cabinets, fillers and panels and sends an itemized quote in the line you like.
-
Adjust, order and shipChange anything you want, and we ship your cabinets assembled or RTA, straight to your door.
-
Prefer to talk?Call (800) 882-0009, Mon–Fri 8:00–4:30 CT.
Tell us about your project
A cabinet specialist will reach out by phone or email.
Thanks. We have your project.
We'll reply by the next business morning. If you'd like a faster answer, call (800) 882-0009, Mon–Fri 8:00–4:30 CT.
Have photos, plans or a cabinet list? Reply to our email with them attached.
See the door before you order
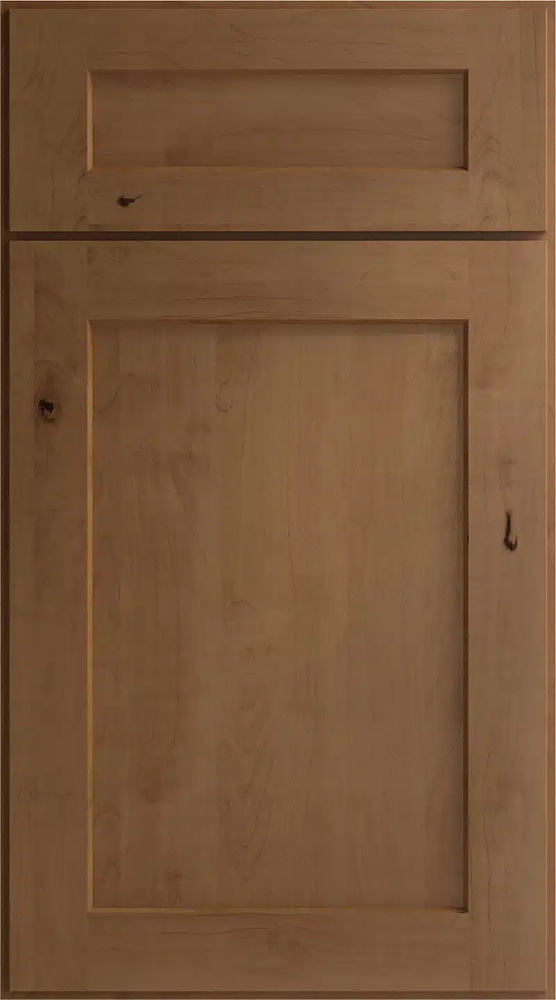
Order a sample door from $25 on 45 of these lines. Sample doors ship in 1–2 business days, so you can see the finish under your own lighting and next to your floors.
Laundry room cabinets: common questions
What size cabinets go over a washer and dryer?
Wall cabinets above the machines are usually shorter than kitchen walls so they clear the lids and hookups. A specialist will size them from your measurements.
Can I use kitchen cabinets in a laundry room?
Yes. Kitchen cabinet lines work well in laundry rooms, with matching tall, wall and sink cabinets.
Is design help free?
Yes, when you buy your cabinets from us. To start a design we ask for a $250 deposit, and the full $250 comes off your cabinet order.
More about laundry room cabinets
Laundry room cabinets from the same lines as our kitchen cabinets: wall cabinets to hang over the washer and dryer, tall utility cabinets for brooms and ironing boards, and sink bases for a utility sink. Same construction as the kitchen lines, assembled or ready to assemble, in every door style and finish.
Planning a laundry run
Start with the appliances. Front-load machines take a countertop over them, which means wall cabinets above at a normal 18" clearance; top-loaders need the wall cabinets mounted high enough to clear the open lid, usually 54" or more off the floor, which argues for shorter 30" wall cabinets. A tall utility cabinet, 18" to 24" wide, holds the broom, mop and ironing board and is the single most useful cabinet in the room. If there is a sink, a 30" or 36" sink base with a deep utility sink is standard.
Which lines suit a laundry room
Any of them. Most people match the kitchen, so the house reads as one. If the laundry is also a mudroom or pantry, a durable painted finish or a melamine frameless line (Catalina, Tuscany) stands up to wet boots and detergent spills. RTA makes particular sense here: a laundry is three to six boxes, an hour or two of assembly, and the saving is real.
Color in the laundry
A laundry room is the lowest-risk place in the house for a color. Green, navy and gray all work, and the room is small enough that a sample order covers the decision.
Free design help
Send dimensions, appliance models and the plumbing location. We will spec the run including fillers for the appliance gap.
Ready to start your laundry room?
Get a free laundry room layout and itemized quote from a cabinet specialist. Or call (800) 882-0009, Mon–Fri 8:00–4:30 CT.